
Scanning Technology Gallery
-
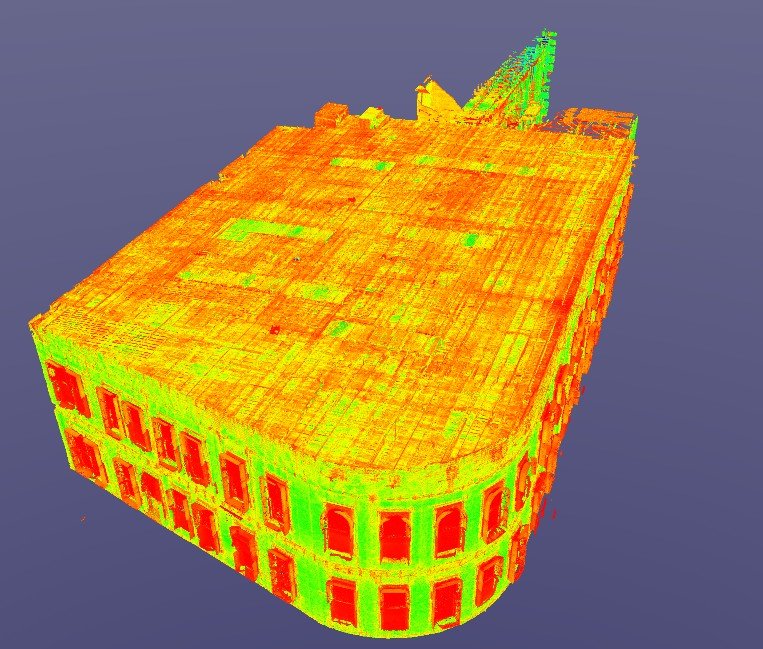
Bringing History Back to Life: Restoring the 1892 Ochiltree Block Building
Nestled in Denver’s Highlands District, the Ochiltree Block building at 2935 Zuni stands as a monument to 19th-century architectural craftsmanship. Its rounded corner design, arched windows, and red brick façade have been a…
-

Using LiDAR Scanning for Concrete Surface Analysis: Ensuring Flatness and Level
Using LiDAR Scanning for Concrete Surface Analysis FF/FL and concrete elevation heat maps
-

Point clouds are reshaping kitchen renovations
The Benefits of Point Clouds for Kitchen Renovations: A Guide for Interior Designers and Architects As an interior designer or architect, you understand the importance of precision in every project, especially in kitchen…
-

How 3D LiDAR Scanning and Point Clouds are Preserving History
How 3D LiDAR Scanning and Point Clouds are Preserving History
-

3D Lidar Scanning Brings AEC Together Like Never Before
One of the primary benefits of 3D LiDAR scanning is its ability to enhance collaboration among architects, engineers, contractors, and owners.
-

Stunning Concrete Elevation Heat Maps by Precision 3D Scanning
Concrete Elevation Heat Maps in action. Title: Unveiling the Beauty of Concrete Elevation Heat Maps: Precision 3D LiDAR Scanning In the dynamic world of architecture and construction, innovation meets precision through 3D LiDAR…
-

QA/QC During the Registration Phase Is a Critical Services in Action at Precision 3D Scanning
QA/QC at Registration Phase Is a Critical Services in Action
-

3D Scanning to Point Cloud
Use our construction service to go from plan to a 360 degree HDR Photo that you can measure. Point cloud creation with 3D scanning in the format of your choice to detailed reports…
-

Using LiDAR Scans to Address Surface Deficiencies to Achieve Project-Specific FF/FL
LiDAR Scans to Address Surface Deficiencies to Achieve Project-Specific FF/FL