3D Scans and Construction
-
Summer is the Only Window
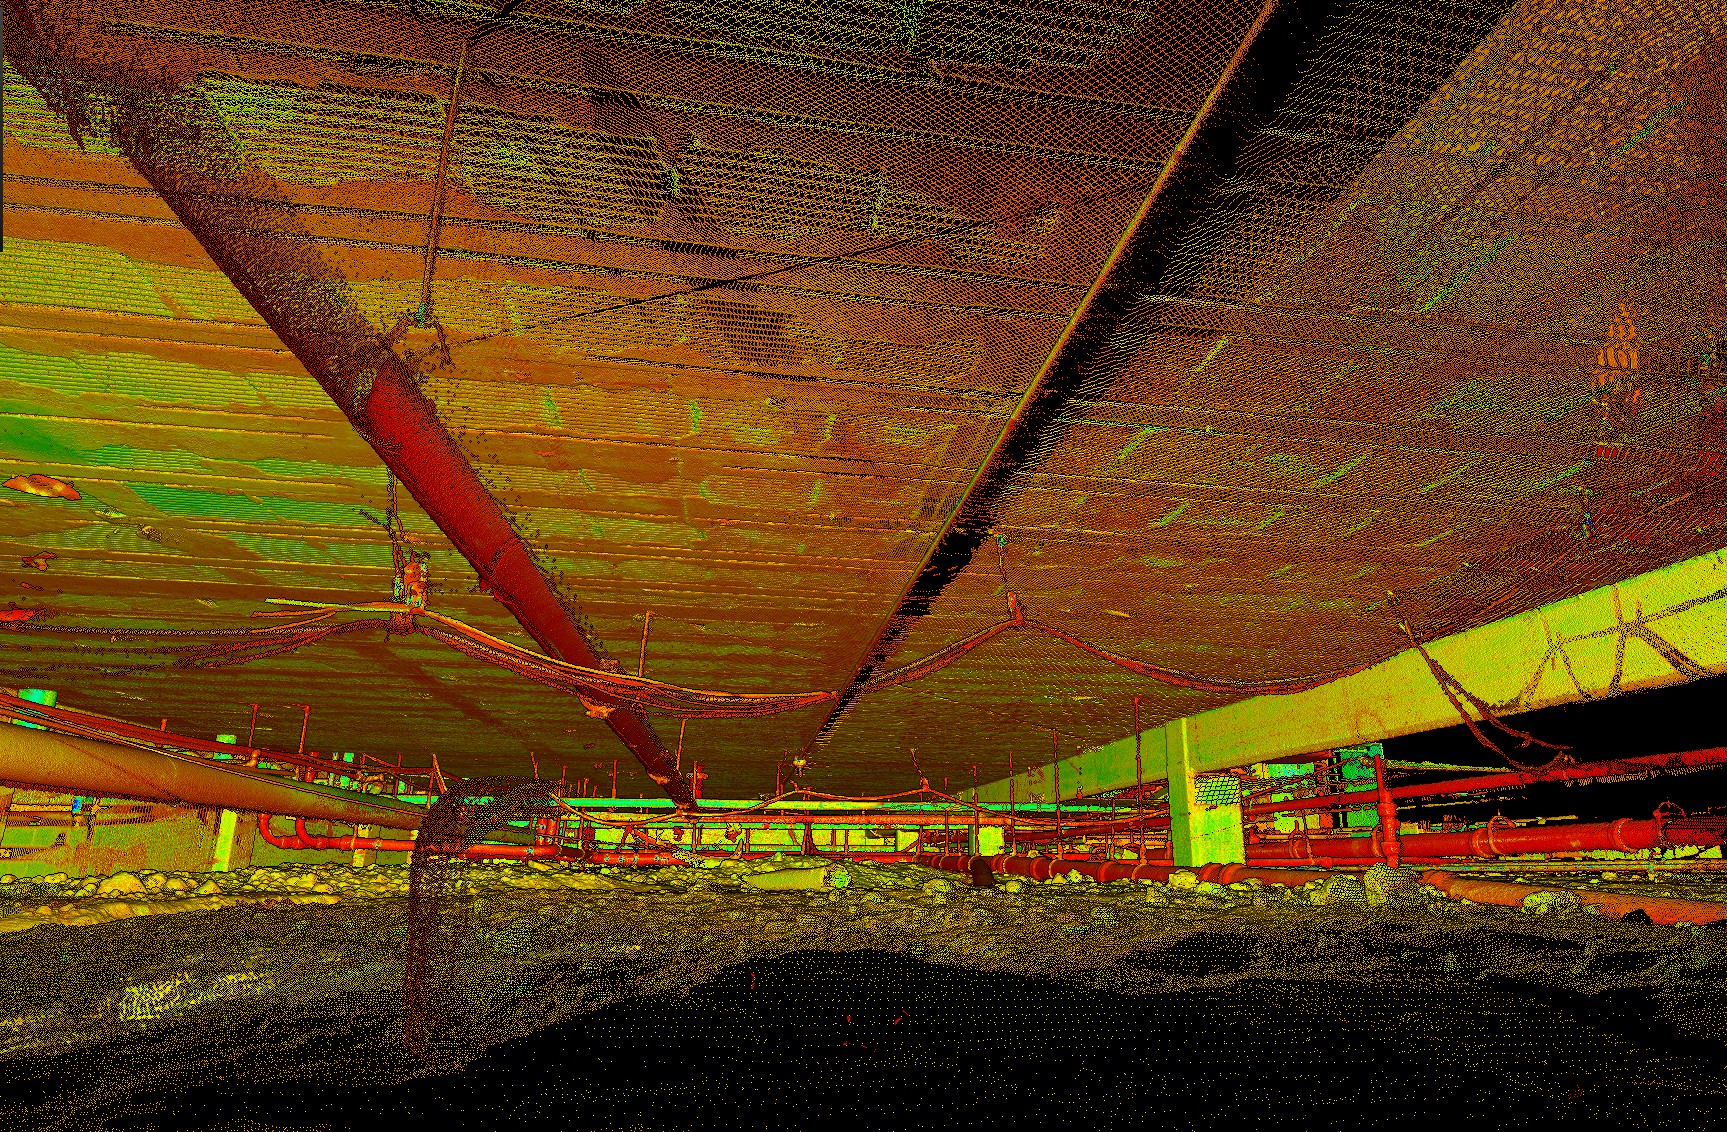
When Summer Is the Only Window: How Crawlspace LiDAR Made Prefabrication Work for a School Renovation “Joe, do you scan crawlspaces?” That question came up during a conversation with a mechanical contractor working…
-
How Verified Existing Conditions Got a Morrison Site Moving Again
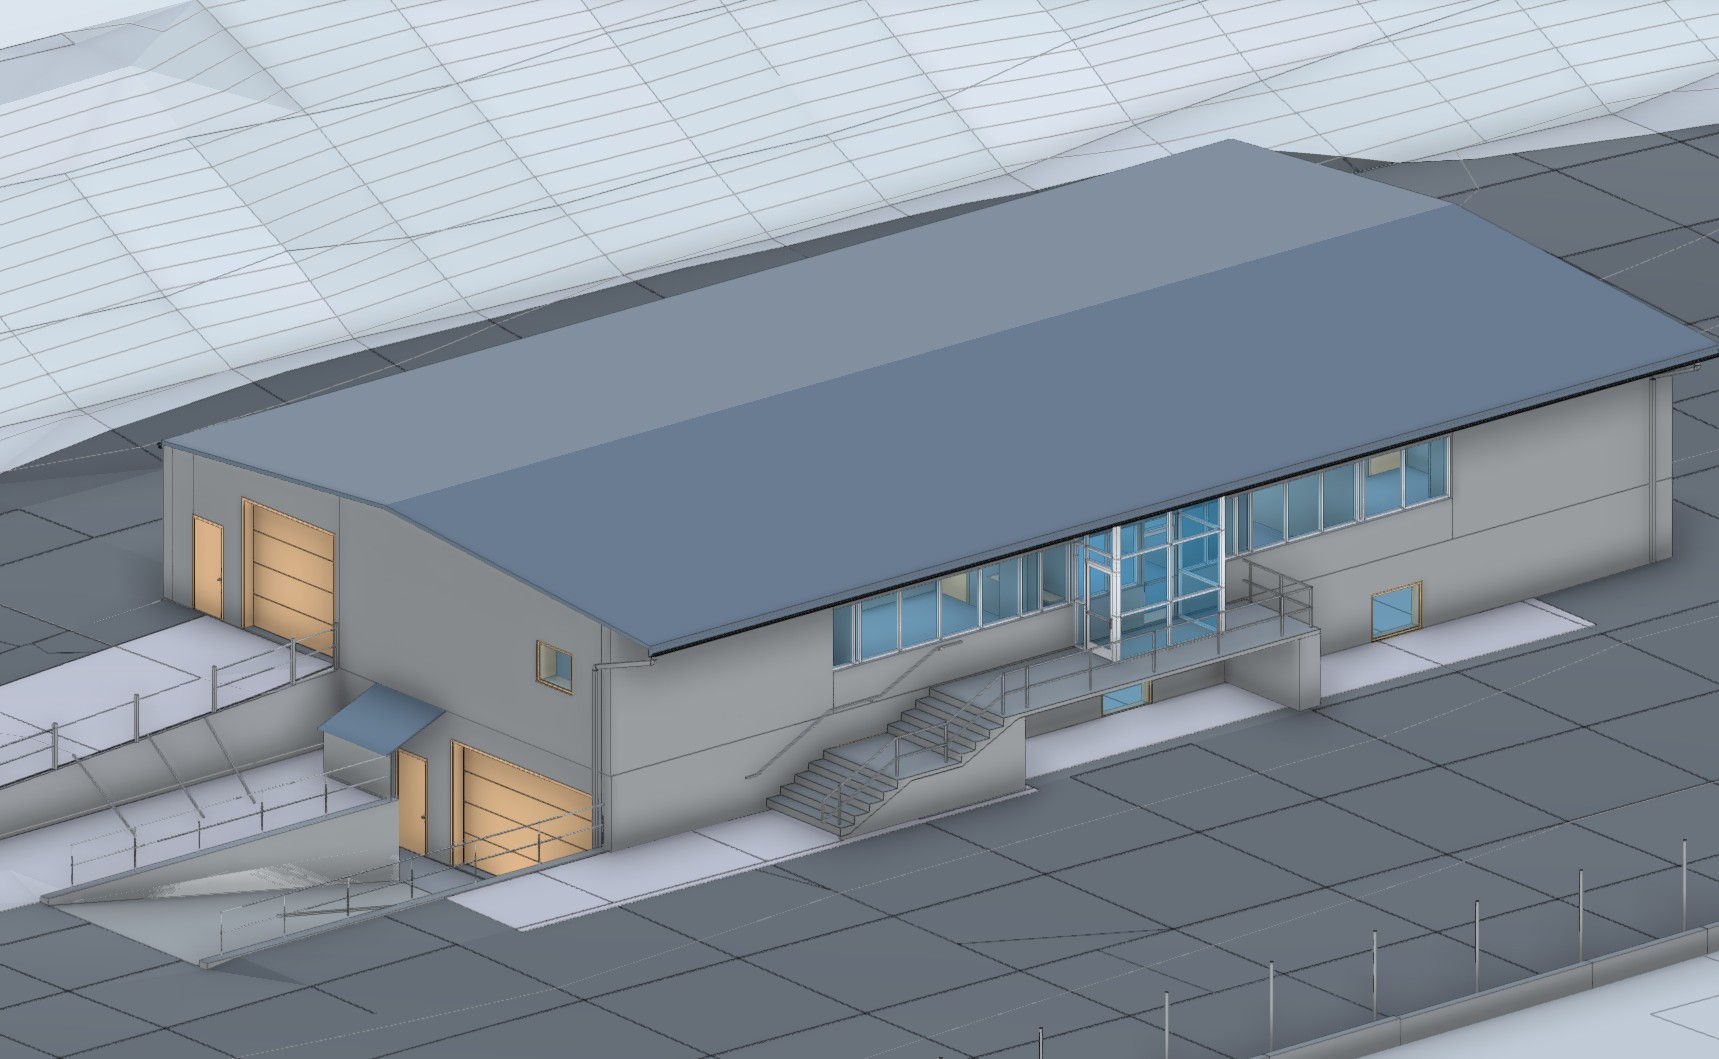
When City Approvals Stop a Project Construction projects rarely stall because someone forgot how to build.They stall because the information needed to move forward does not exist, is incomplete, or cannot be verified.…
-
LiDAR vs Total Station: Understanding the Tools That Build and Verify the Modern Jobsite
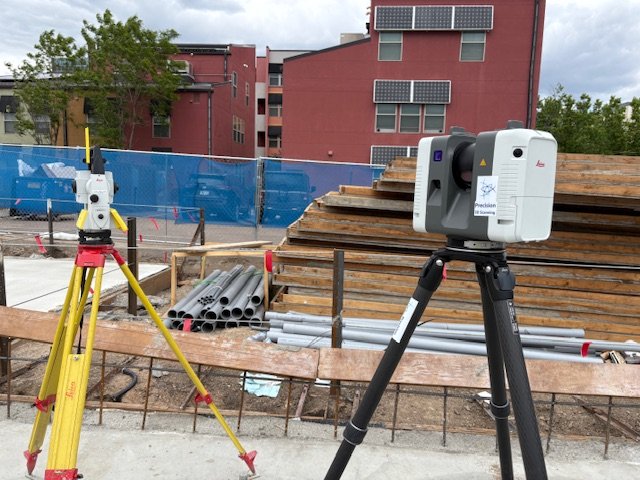
LiDAR and total stations aren’t rivals—they’re complementary. Learn how both tools define accuracy and efficiency on Colorado jobsites with Precision 3D Scanning.
-
Precision 3D Scanning: When to Tie LiDAR Scans to Survey Control in Denver and Colorado Projects
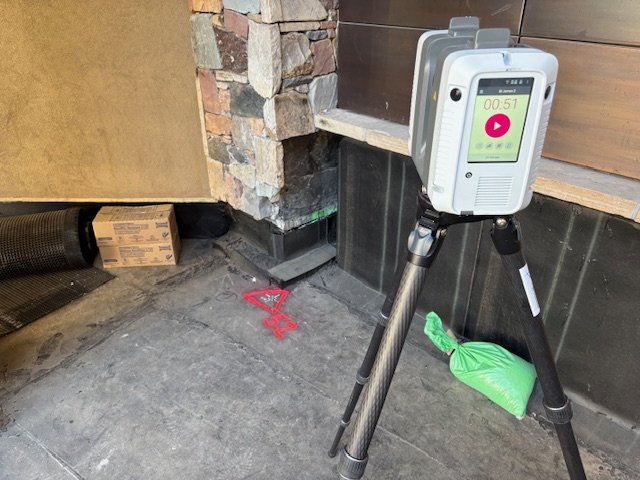
On-site with the Leica RTC360 in Denver, Precision 3D Scanning ties LiDAR scans to survey control points for unmatched accuracy. This workflow ensures dependable as-builts, eliminates costly errors, and provides architects, engineers, and…
-
From Scan to BIM: How LiDAR Scanning Creates Accurate Digital Models in Denver and Beyond
When architects, engineers, and contractors work from outdated drawings or incomplete site info, mistakes add up fast. Wrong dimensions, field rework, material waste, and blown schedules will ruin a project. That’s where Precision…
-
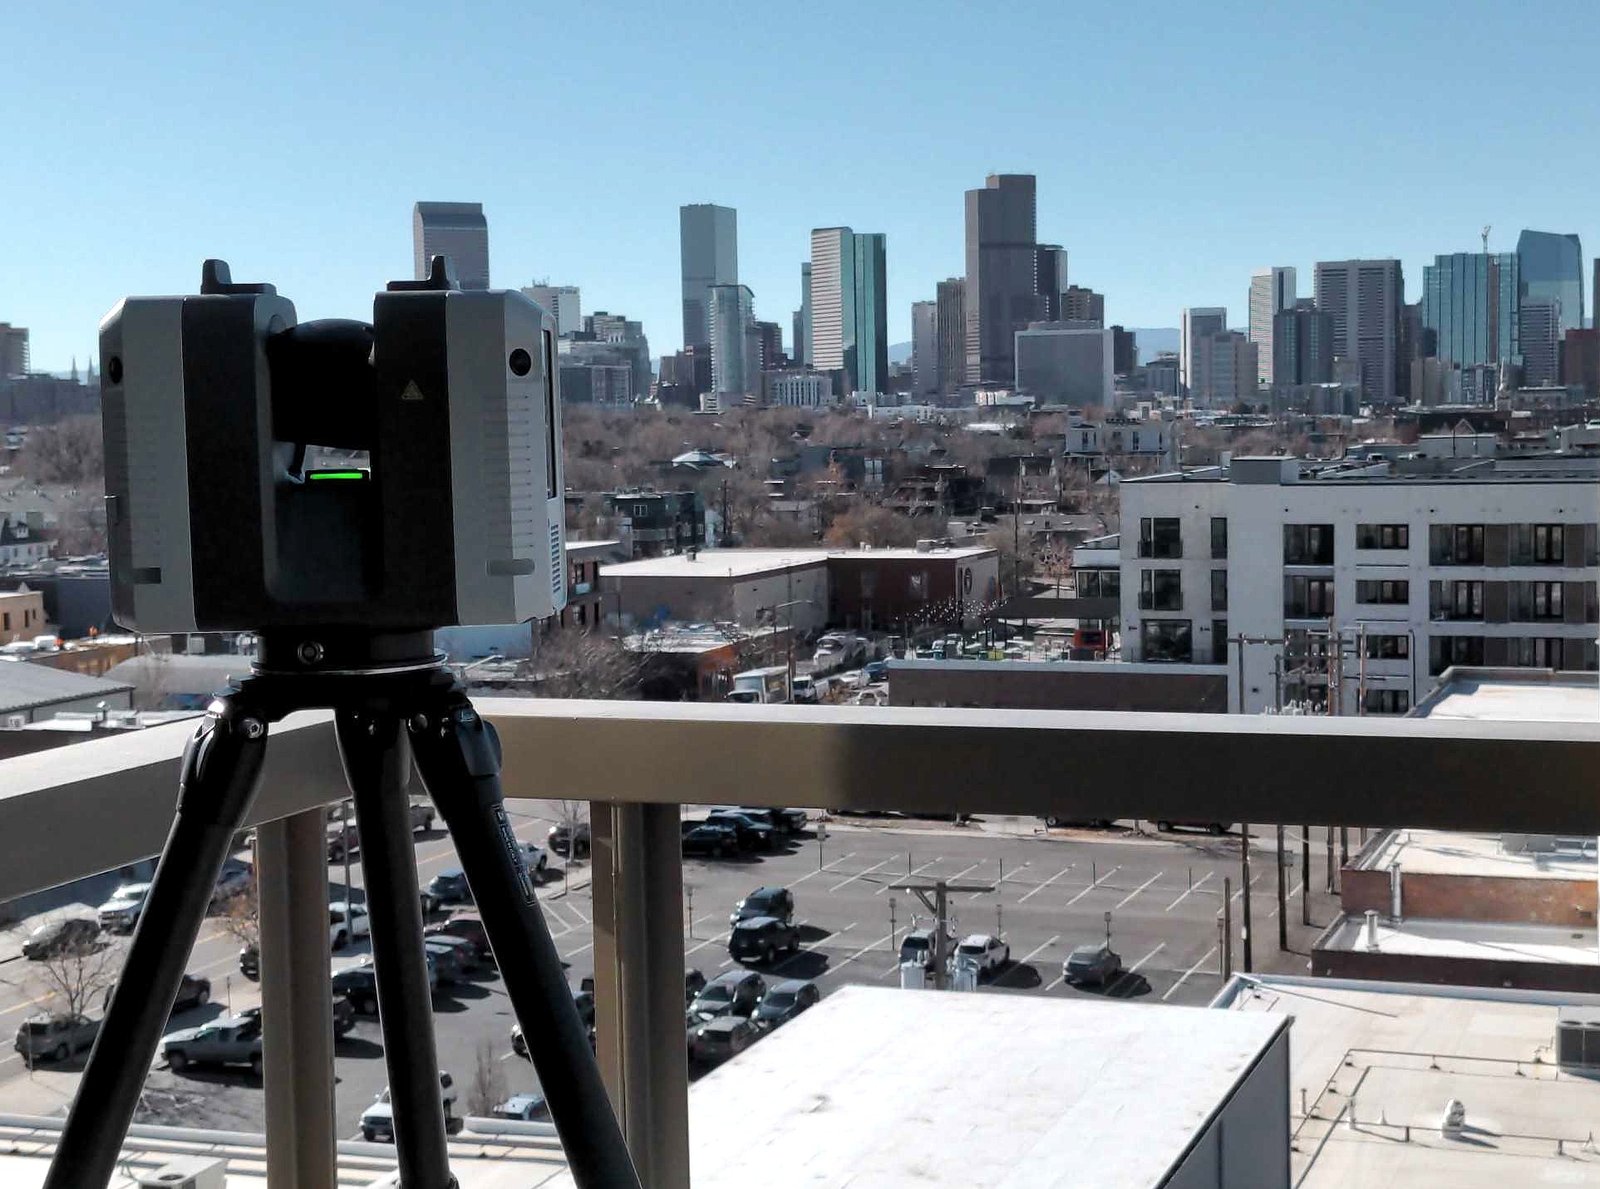
3D Scanning Services in Denver for Construction & Real Estate
Precision 3D Scanning captured this photo of our LiDAR scanner overlooking downtown Denver. We use this scanner to deliver accurate floor plans, BIM models, square footage verification for realtors, and concrete elevation heat…
-
Why LiDAR Scanning Beats Photos for As-Built Documentation in New Construction
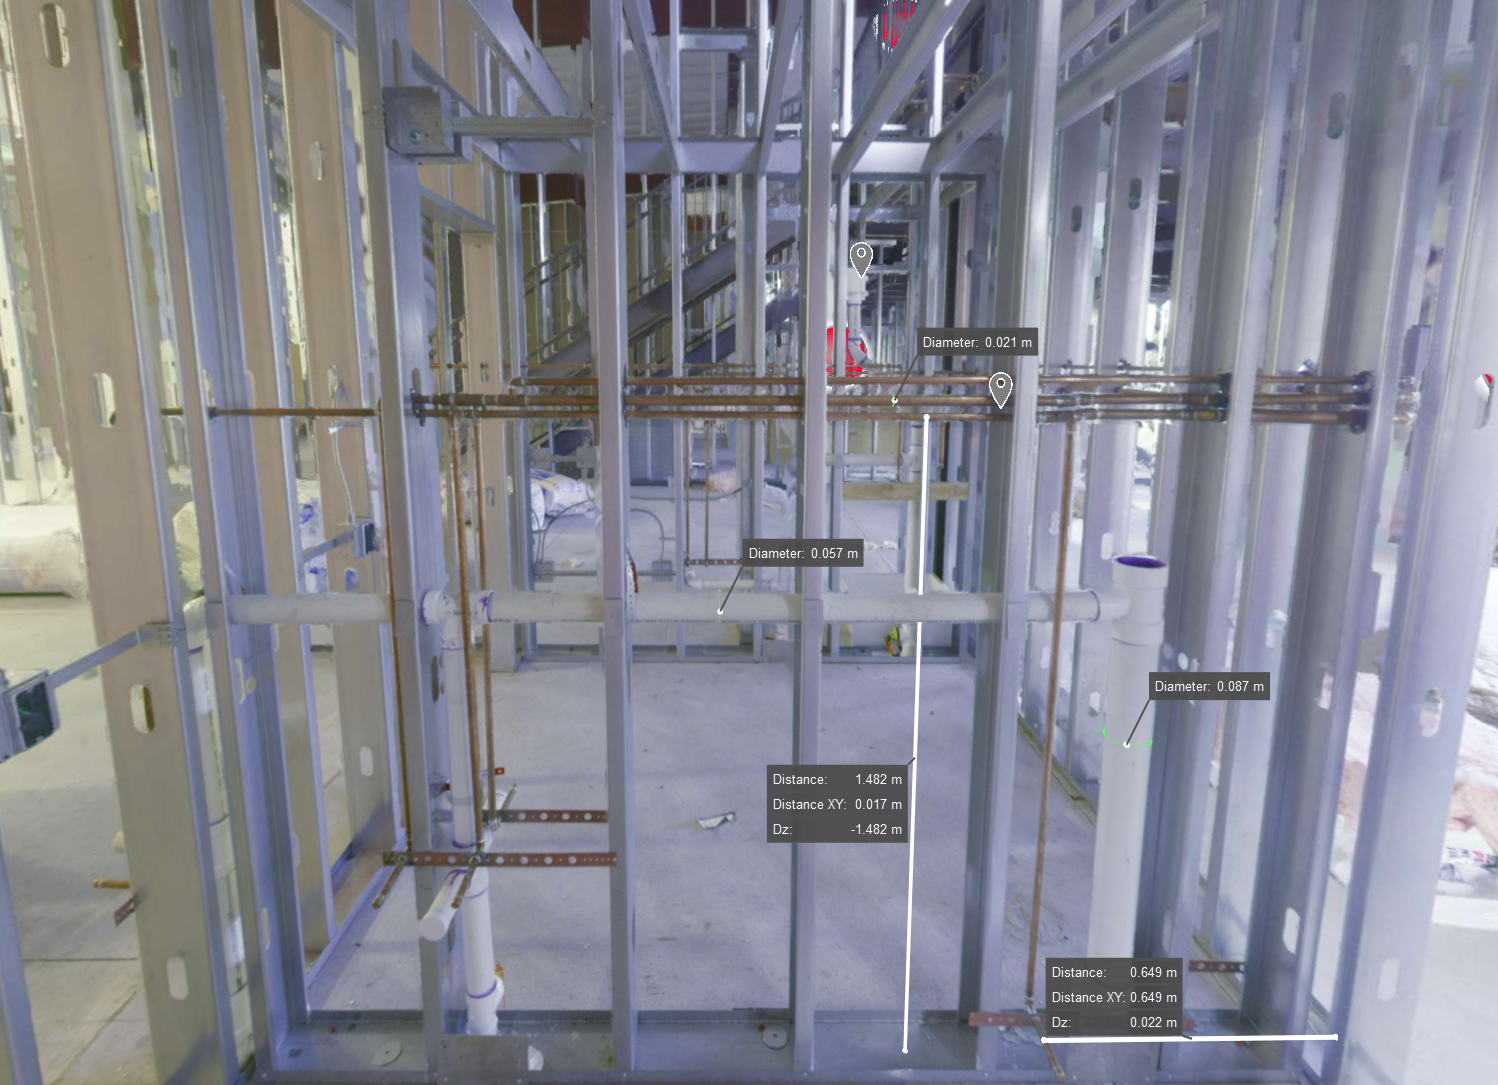
3D laser scanning image of a framed wall in new construction, showing exposed MEP systems for creating accurate digital as-builts before finishes are applied
-

Scan-to-BIM in Today’s World
Denver Scan-to-BIM Project
-
LiDAR Scanning For Third-Party Construction Inspections
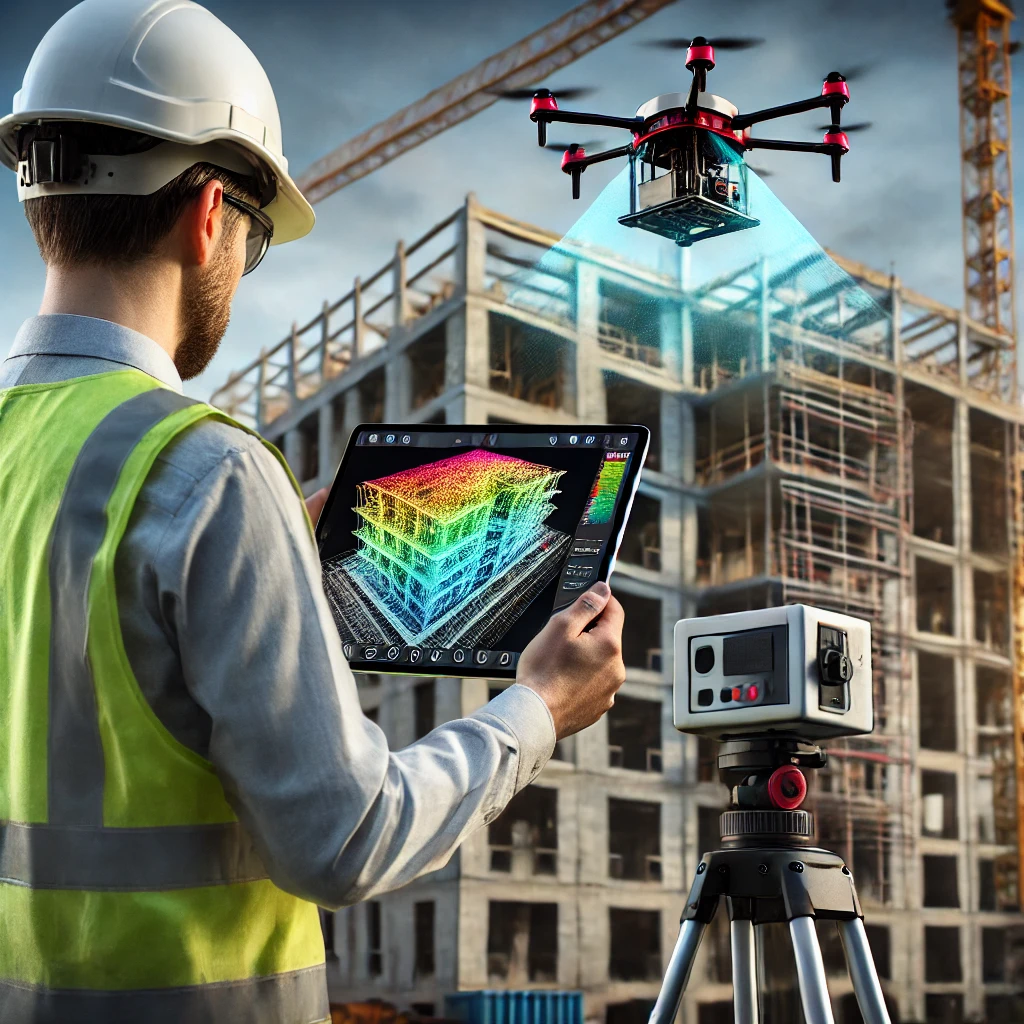
Precision 3D Scanning performing 3rd party lidar scan for point cloud creation. Used in Revit and AutoCad.
-
Case Study: Modernizing 6245 Garrison Street with LiDAR Technology
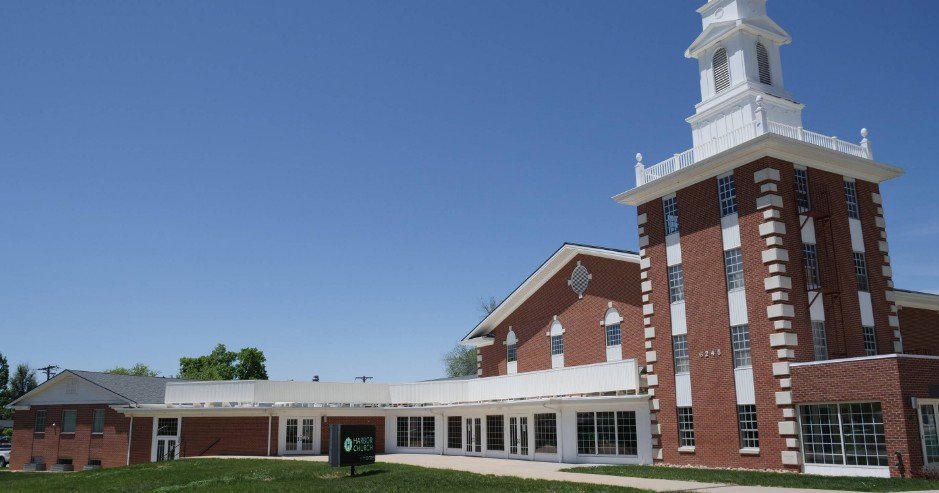
Background The Mile High Vineyard Church in Arvada, Colorado, recently began an exciting project: renovating their new building at 6245 Garrison Street. This property, with its 34,000 square feet spread across three levels…
-
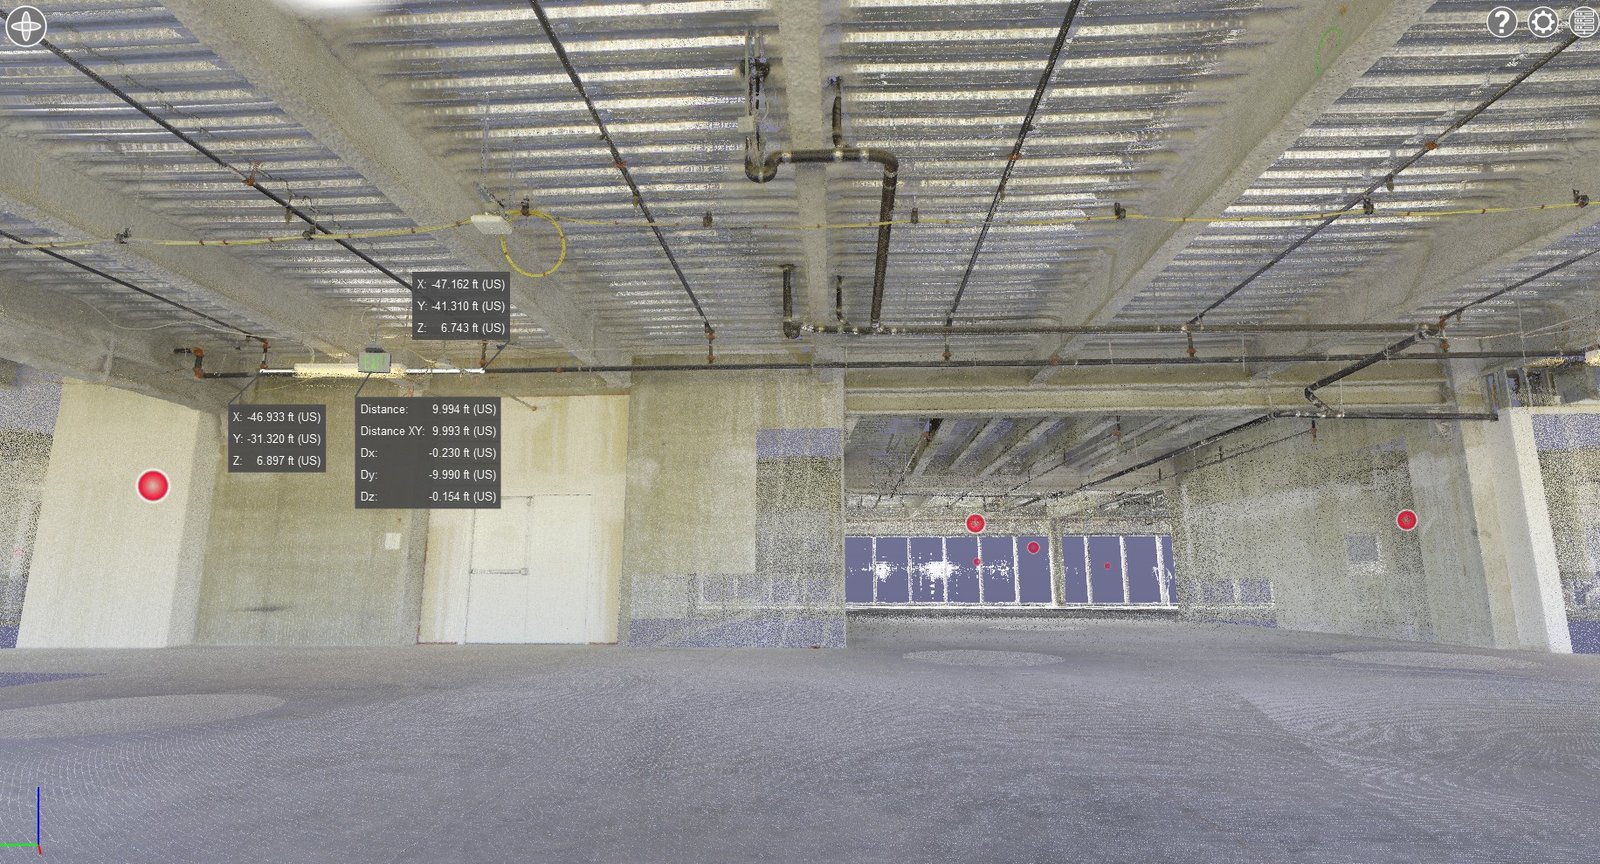
How 3D LiDAR Scanning is Changing the Fire Protection Industry
Fire Sprinkler System Measurements using Point Cloud and 3D Lidar Scanning
-
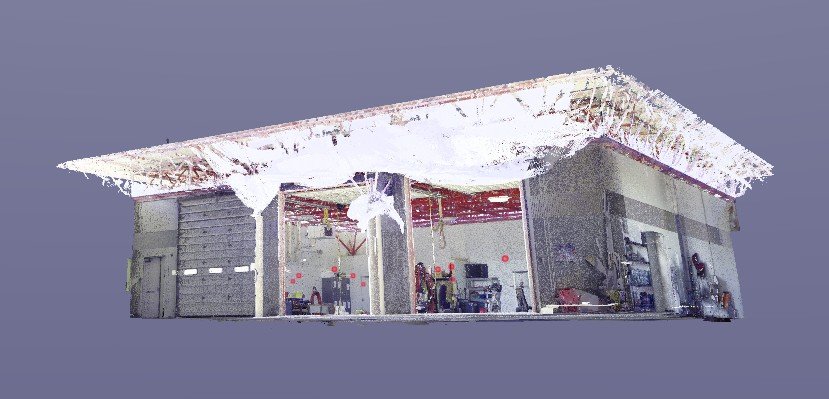
Case Study: Revolutionizing Renovations at Colorado Springs Fire Department Station #25
Client: Mark Young ConstructionLocation: Colorado Springs, Colorado Mark Young Construction embarked on a significant renovation of the Colorado Springs Fire Department Station #25, only to face a critical challenge: the station’s garage had…
-

Case Study: Revitalizing a Mixed-Use Property with 3D LiDAR Scanning
3D Lidar Scan of Mixed use Warehouse provided by Precision 3D Scanning
-
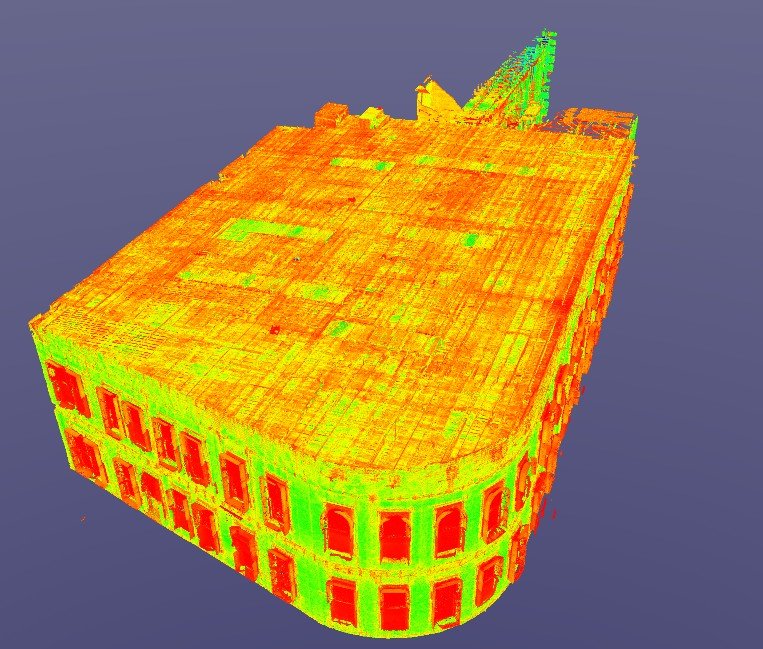
Bringing History Back to Life: Restoring the 1892 Ochiltree Block Building
Nestled in Denver’s Highlands District, the Ochiltree Block building at 2935 Zuni stands as a monument to 19th-century architectural craftsmanship. Its rounded corner design, arched windows, and red brick façade have been a…
-

Uncovering Hidden Issues: How LiDAR 3D Scanning Pinpoints Structural Deformities in Historical Building Renovations
LiDAR 3D Scanning Historical Building Renovations Renovating a historical building into modern apartments poses unique challenges. These projects blend the preservation of cultural heritage with the demands of modern design. Over time, buildings…
-

How Point Clouds Reduce Carbon Emission
As the world grapples with the growing urgency to combat climate change, architects and designers are increasingly focusing on sustainable practices. In construction and urban planning, reducing carbon emissions is a top priority.…
-
Transforming Hospital Renovations: The Role of 3D LiDAR Scanning in Coordination and Cost Reduction
Lidar scanning Hospital Renovations are complex undertakings that require meticulous planning, coordination, and execution. From accommodating evolving healthcare needs to complying with stringent regulatory requirements, every aspect of the renovation process demands careful…
-

3D Lidar Scanning Brings AEC Together Like Never Before
One of the primary benefits of 3D LiDAR scanning is its ability to enhance collaboration among architects, engineers, contractors, and owners.
-

Stunning Concrete Elevation Heat Maps by Precision 3D Scanning
Concrete Elevation Heat Maps in action. Title: Unveiling the Beauty of Concrete Elevation Heat Maps: Precision 3D LiDAR Scanning In the dynamic world of architecture and construction, innovation meets precision through 3D LiDAR…
-

QA/QC During the Registration Phase Is a Critical Services in Action at Precision 3D Scanning
QA/QC at Registration Phase Is a Critical Services in Action